

4 Bed Detached House Under Offer
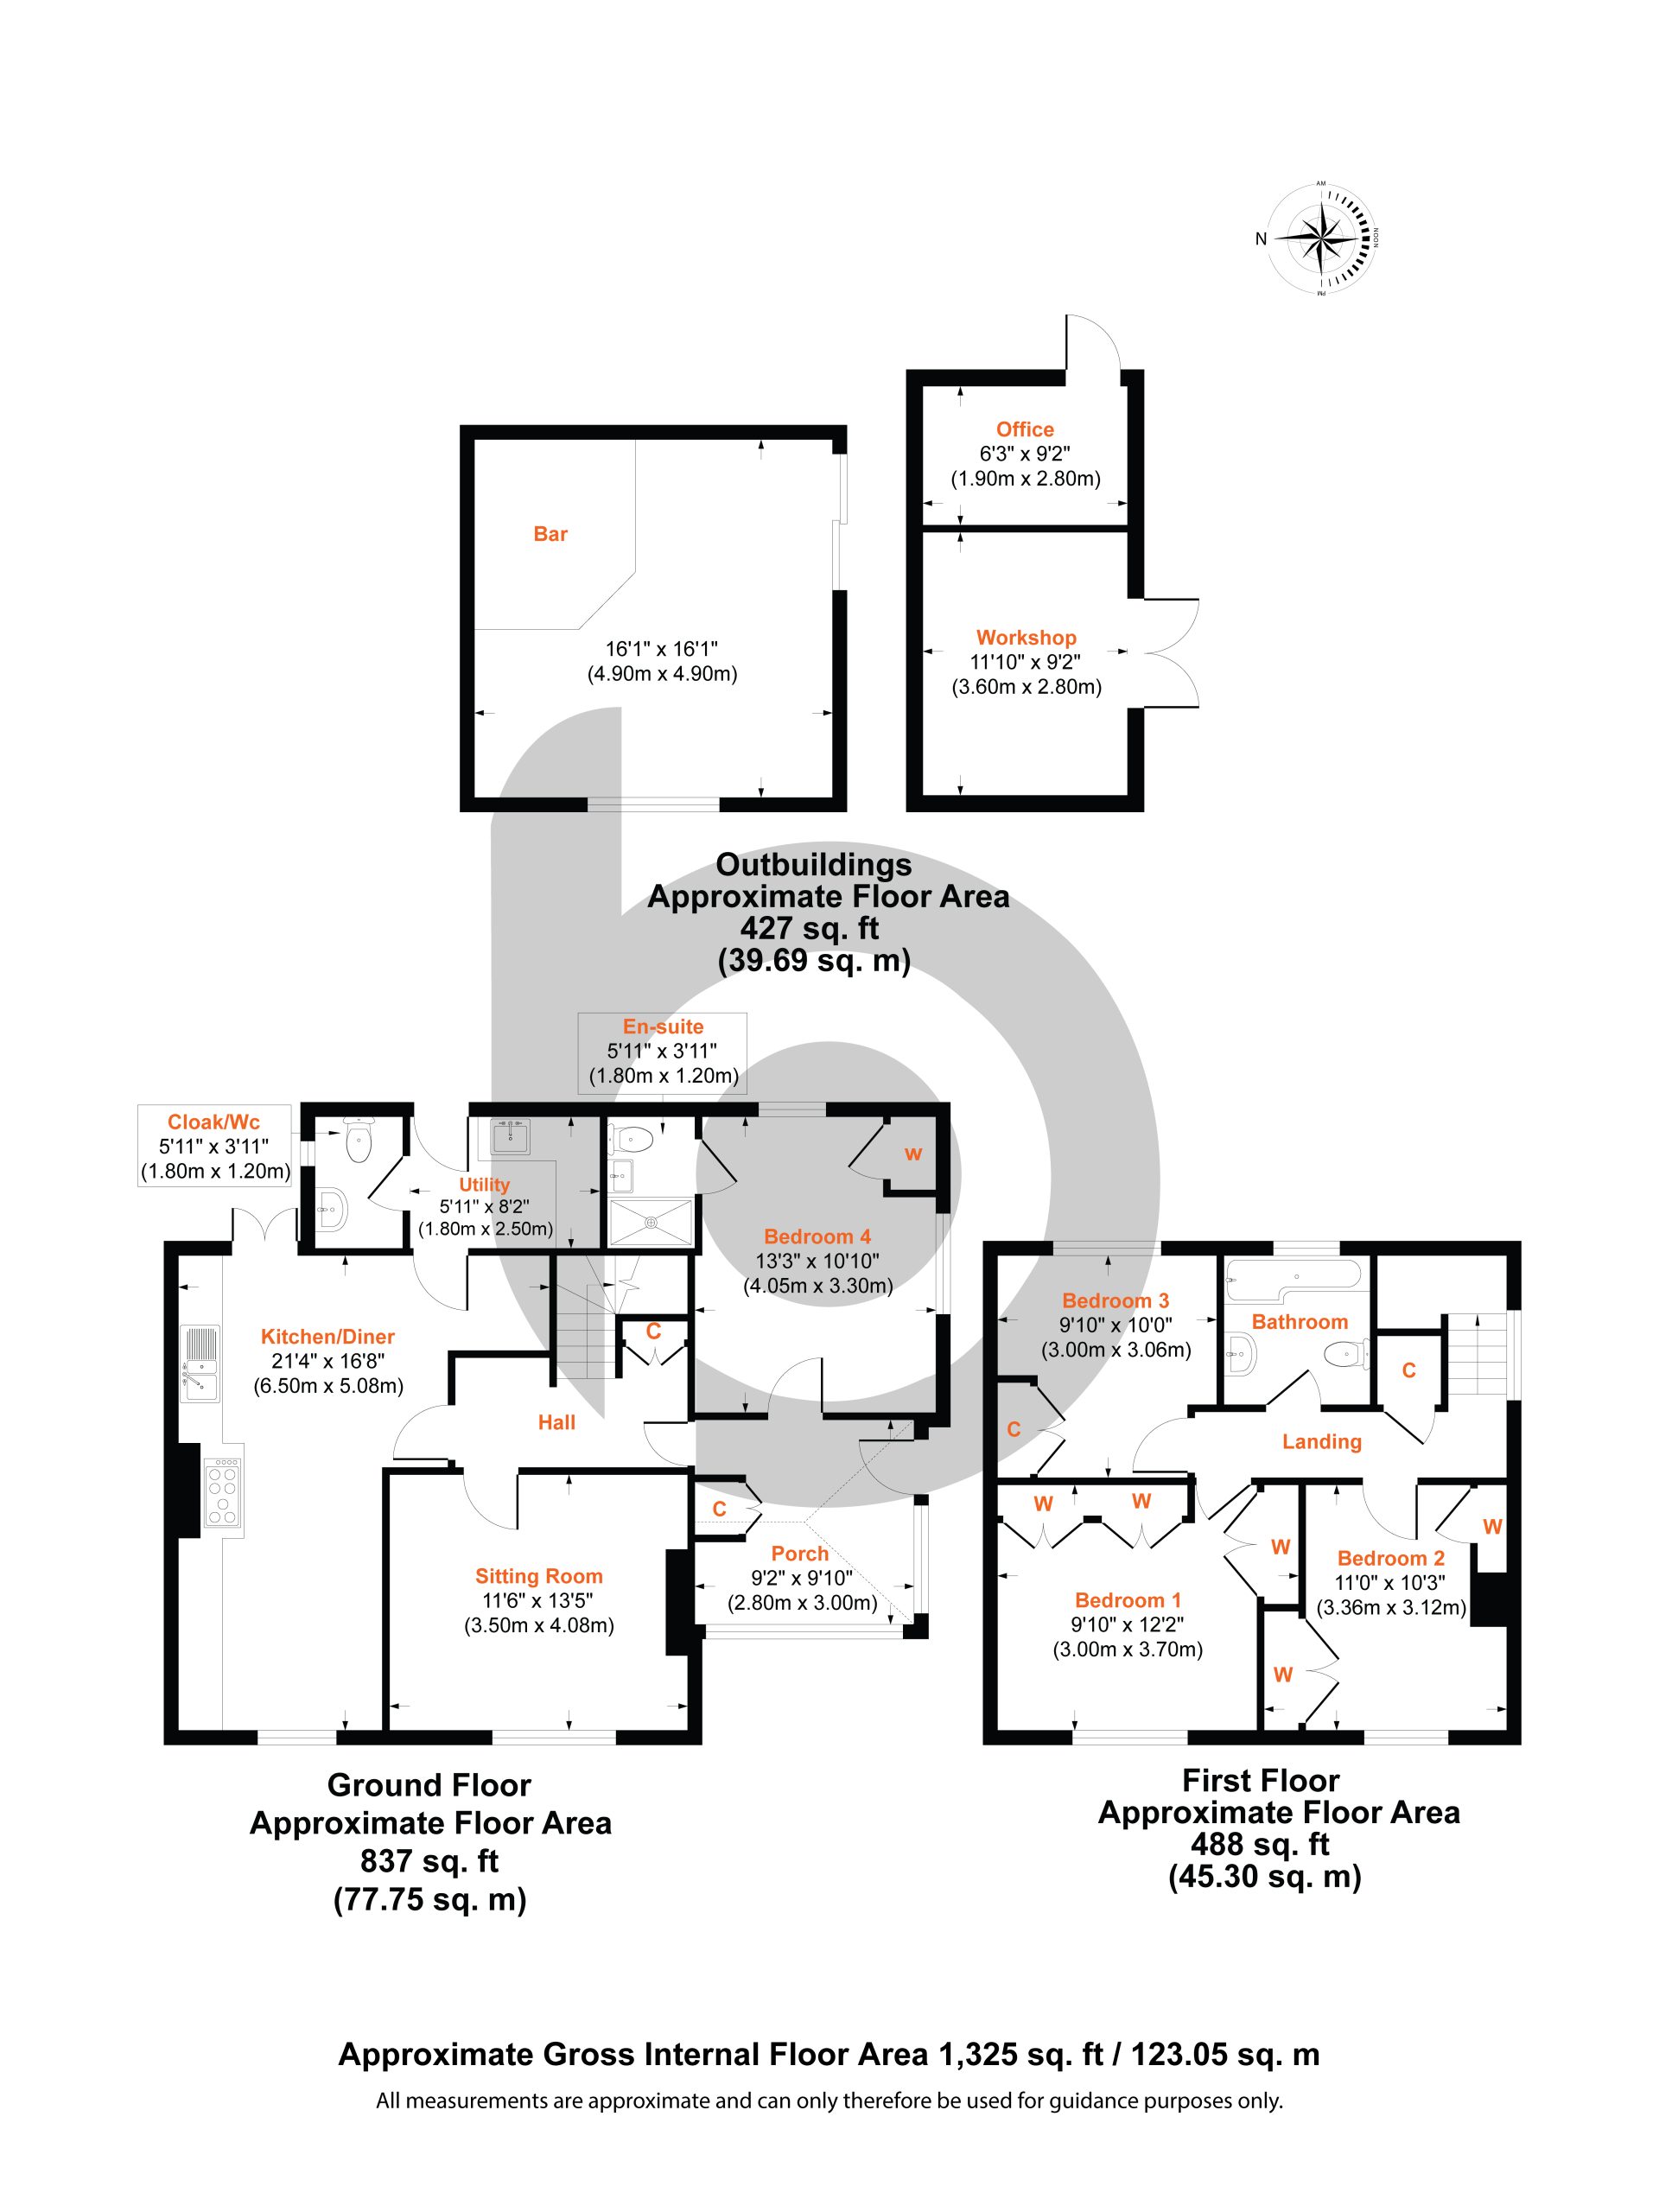
Well presented throughout, with attention to detail, this attractive lifestyle property enjoys an open green aspect and superb indoor–outdoor living. The hub of the home is a beautifully styled farmhouse kitchen with space for range cooker, flowing into a dining area ideal for family life and entertaining. A useful utility room and downstairs cloakroom add practicality. The cosy sitting room, complete with open fire, provides a warm retreat for winter evenings, while a spacious entrance porch is perfect for coats and gear after beach walks or water pursuits.
Upstairs are three double bedrooms and a stylish family bathroom. A versatile ground floor bedroom suite with en-suite shower room offers ideal alternative/ separate accommodation.
Outside, a gravel driveway provides ample parking. The rear garden features a beautifully level lawn, a decked sun terrace at the far end, and a patio adjoining the rear of the house. Two separate insulated, double glazed & powered units are also included in the sale: one currently arranged as a bar/ recreational space, yet offering excellent versatility for a wide range of potential uses, and another presently set up as an office and workshop.
Measurements:
Ground Floor
Porch 9'2" x 9'10" (3.00m x 2.80m)
Sitting Room 13'5" x 11'6" (4.08m x 3.50m)
Kitchen/ Diner 21'4" x 16'8" (6.50m x 5.08m)
Utiility Room 8'2" x 5'11" (2.50m x 1.80m)
Bedroom 4 13'3" x 10'10" (4.05m x 3.30m)
First Floor
Bedroom1 12'2" x 9'10" (3.70m x 3.00m)
Bedroom 2 11'0" x 10'3" (3.36m x 3.12m)
Bedroom 3 10'0" x 9'10" (3.06m x 3.00m


"*" indicates required fields
"*" indicates required fields