


6 Bed Terraced House For Sale
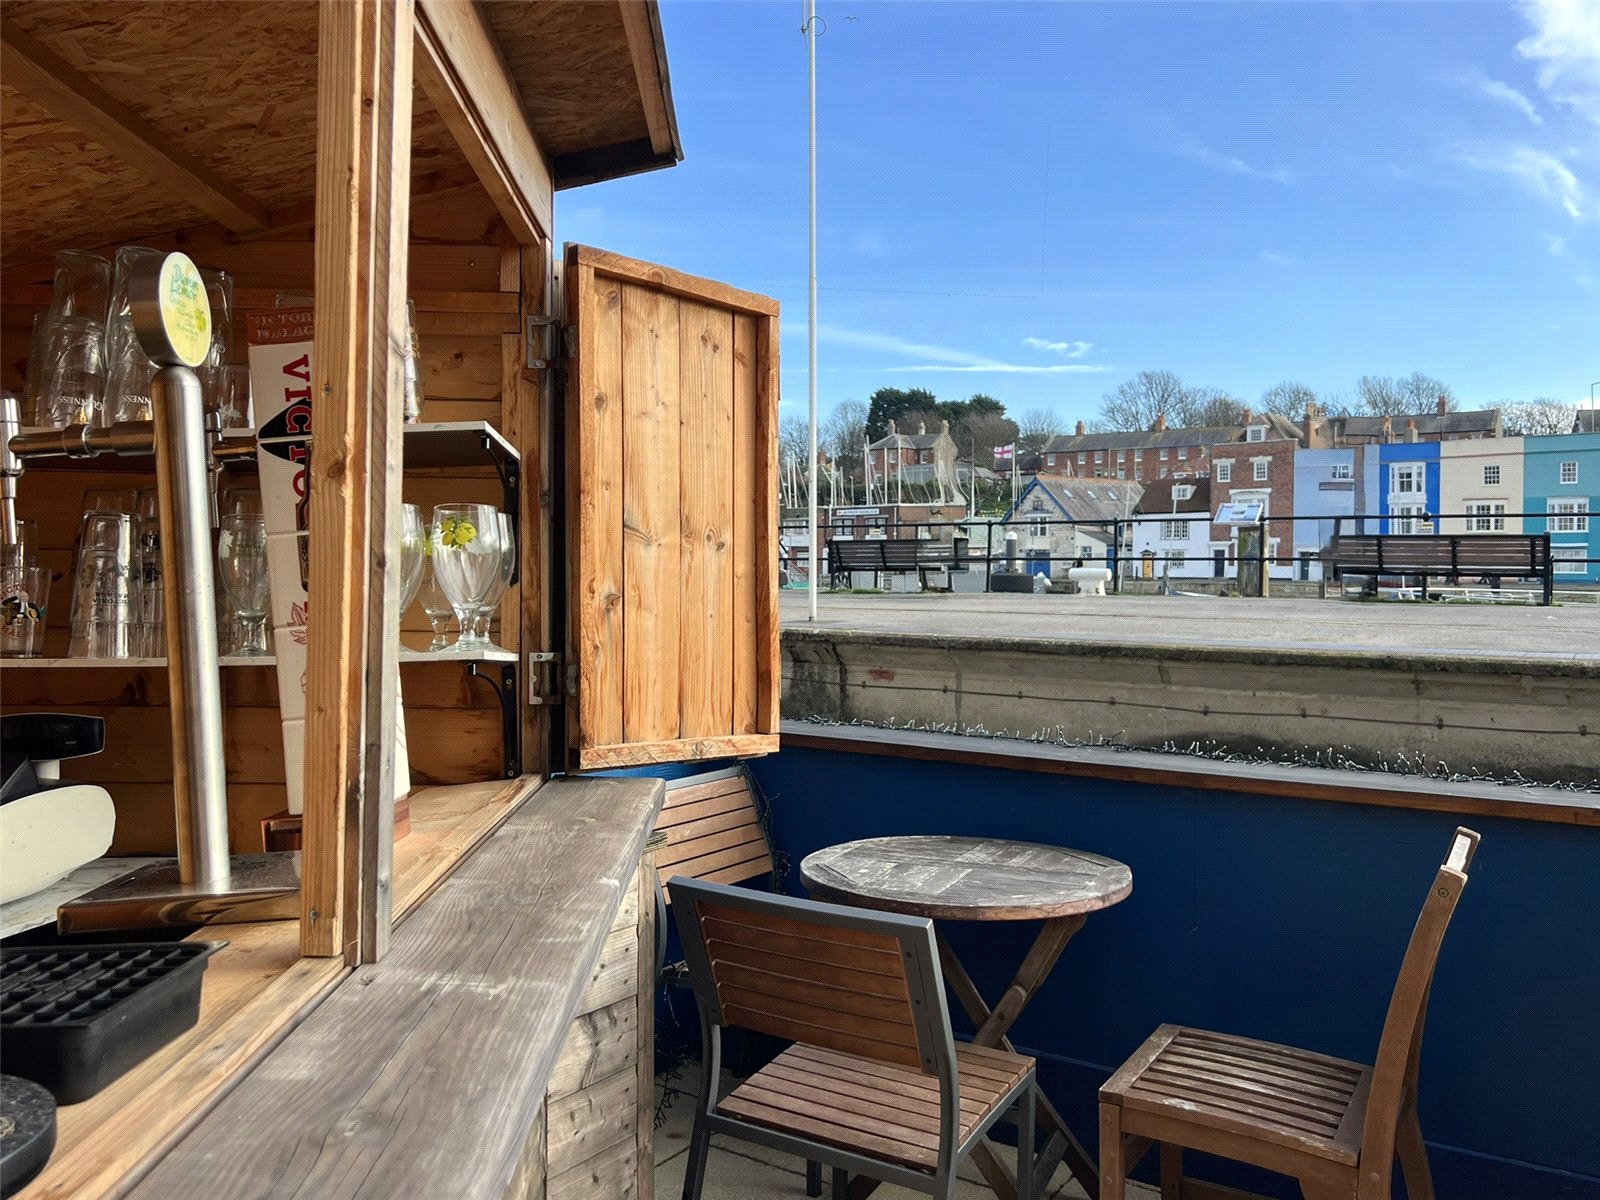
The entire ground floor is occupied by a highly regarded and award-winning seafood restaurant, enjoying an excellent reputation and a prime harbourside presence. The business benefits from an effective blend of indoor and outdoor trading space, making the most of the picturesque harbour scenes, pleasure boat activity, and views towards the Jurassic Coast and open sea, providing year-round versatility and strong customer appeal.
Commercial Features Include:
* 28 indoor covers
* 40 licensed alfresco harbour-front covers
* Fully equipped outdoor dining area
* Large integrated umbrellas with heating and lighting
* Outdoor bar and kitchen facilities
* Fully fitted commercial kitchen
* Customer toilet facilities
* Operational bar
* Draught beer system
* Outstanding waterfront setting
The restaurant is thoughtfully configured to maximise both everyday trading and seasonal demand. The welcoming interior provides an attractive dining environment throughout the year, while the substantial outdoor seating area allows customers to enjoy one of Weymouth's most picturesque waterfront locations. Few establishments can offer such a compelling combination of indoor dining, licensed outdoor trading space, and uninterrupted harbour views.
Whether continuing the success of the existing operation or introducing a new hospitality concept, the property provides an outstanding platform from which to capitalise on Weymouth's thriving tourism market and established local customer base. The prominence of the location, coupled with the quality and scale of the accommodation, creates a genuinely rare commercial opportunity.
Further enhancing the property's appeal is the substantial accommodation arranged above. The upper floors currently provide a generous four-bedroom residence, offering ideal owner occupation or staff accommodation. Alternatively, purchasers may wish to explore additional income-generating opportunities. The accommodation could readily be reconfigured to provide up to seven bedrooms or, subject to any necessary consents, converted into two separate flats. Both options would benefit from exceptional sea views, which are highly sought after in the holiday-let and short-stay market. Together, the commercial and residential elements create a highly flexible waterfront asset with significant long-term appeal.
Measurements
Ground Floor
Dining Area: 23'9" x 19'11" (7.23m x 6.08m)
Kitchen: 22'6" x 13'9" (6.85m x 4.14m)
First Floor
Sitting Room: 12'10" x 11'10" (3.90m x 3.61m)
Dining Room: 11'10" x 9'4" (3.61m x 2.85m)
Kitchen: 12'5" x 6'9" (3.79m x 2.07m)
Bedroom 4: 12'3" x 9'4" (3.74m x 2.84m)
Bedroom 5 12'5" x 5'9" (3.79m x 1.74m)
Cloakroom: 11'2" x 6'3" (3.40m x 1.90m)
Second Floor
Bedroom 1: 12'10" x 12'2" (3.90m x 3.71m)
Bedroom 2: 12'10" x 9'5" (3.71m x 2.86m)
Bedroom 3: 15'3" x 9'4" (4.66m x 2.84m)
Bedroom 6 10'11 x 5'9 (3.34m x 1.74m)
Utility: 6'8" x 4'3" (2.02m x 1.30m)
Important Note Regarding Contents
The precise contents included within the sale are subject to the owner’s approval.


"*" indicates required fields
"*" indicates required fields