

4 Bed Detached House For Sale
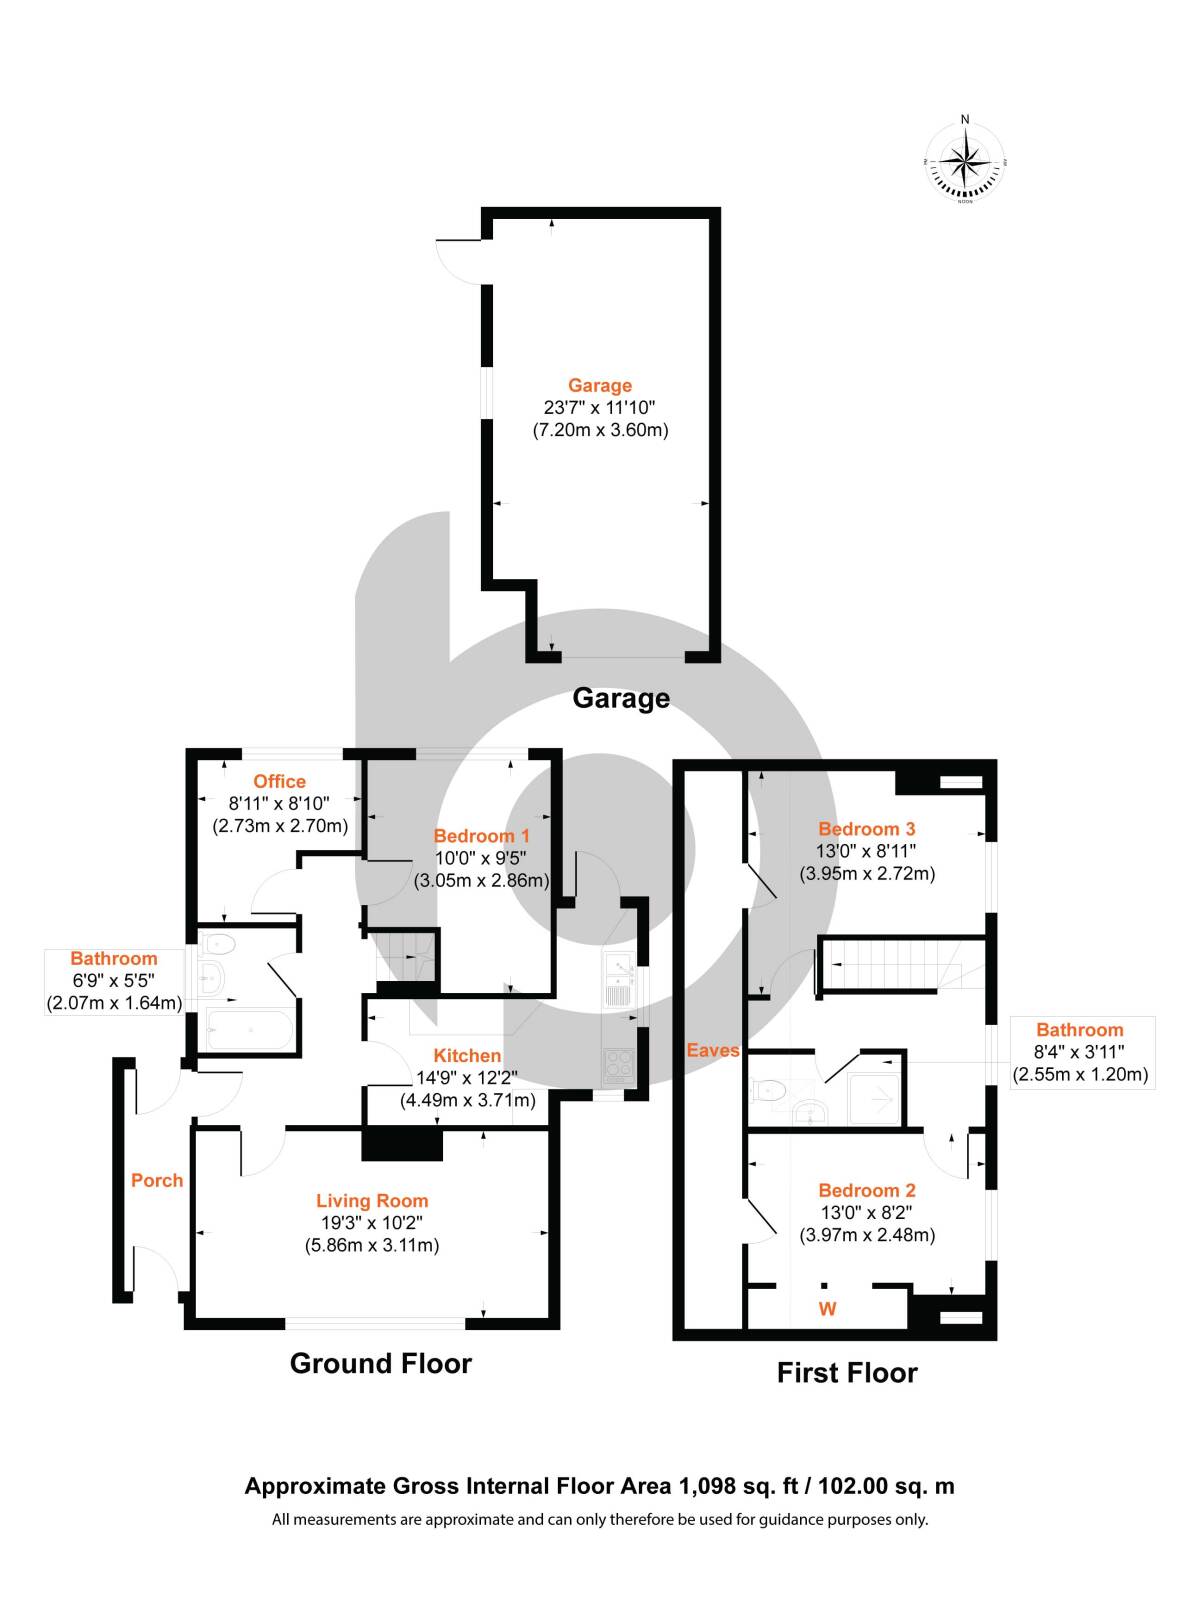
Designed with flexibility in mind, this detached home offers accommodation that can adapt to changing needs and lifestyles. The ground floor provides comfortable living space alongside two bedrooms and a family bathroom, while upstairs there are two further bedrooms and an additional bathroom. This versatile arrangement is ideal for families, visiting guests, home working or multi-generational living.
One of the property's most appealing features is its detached garage, enhanced to provide far more than simple storage. With mezzanine flooring, multiple windows, side access, power, lighting and plumbing for a WC, it offers outstanding potential. Whether enjoyed as a workshop, creative studio, fitness room, hobby space or home office, it provides valuable additional space separate from the main house. The generous driveway also offers ample off-road parking.
The property is ideally placed to enjoy everything that makes Portland such a special place to live. Renowned for its dramatic coastline, rugged clifftop walks and striking sea views, the island offers a lifestyle centred around the outdoors. Walking and cycling routes, sailing, paddleboarding, climbing and a variety of watersports are all within easy reach.
Everyday needs are well catered for, with local shops and amenities nearby, including a Co-op supermarket. Regular bus services connect with Weymouth, where a wider choice of shops, restaurants, cafés and leisure facilities can be found. A versatile home with excellent parking, a superb detached garage and Portland's coastal lifestyle close at hand.
Measurements:
Ground Floor
Living Room: 19'3" x 10'2" (5.86m x 3.11m)
Kitchen: 14'9" x 12'2" (4.49m x 3.71m)
Bedroom 4 /Office: 8'11" x 8'10" (2.73m x 2.70m)
Bedroom 1: 10'0" x 9'5" (3.05m x 2.86m)
First Floor
Bedroom 2: 13'0" x 8'2" (3.97m x 2.48m)
Bedroom 3: 13'0" x 8'11" (3.95m x 2.72m)
Garage: 23'7" x 11'10" (7.20m x 3.60m)
AML
In accordance with current Anti-Money Laundering regulations, any applicant wishing to submit an offer on this property will be required to complete an AML check. This service is charged at £30 (including VAT) per applicant


"*" indicates required fields
"*" indicates required fields