

4 Bed Terraced House For Sale
The location is exceptional. Weymouth Harbour is renowned for its colourful waterfront, bustling atmosphere and excellent selection of restaurants, cafés and independent businesses. The town's award-winning beach, marina and comprehensive amenities are all within easy reach, providing an enviable blend of coastal charm and everyday convenience.
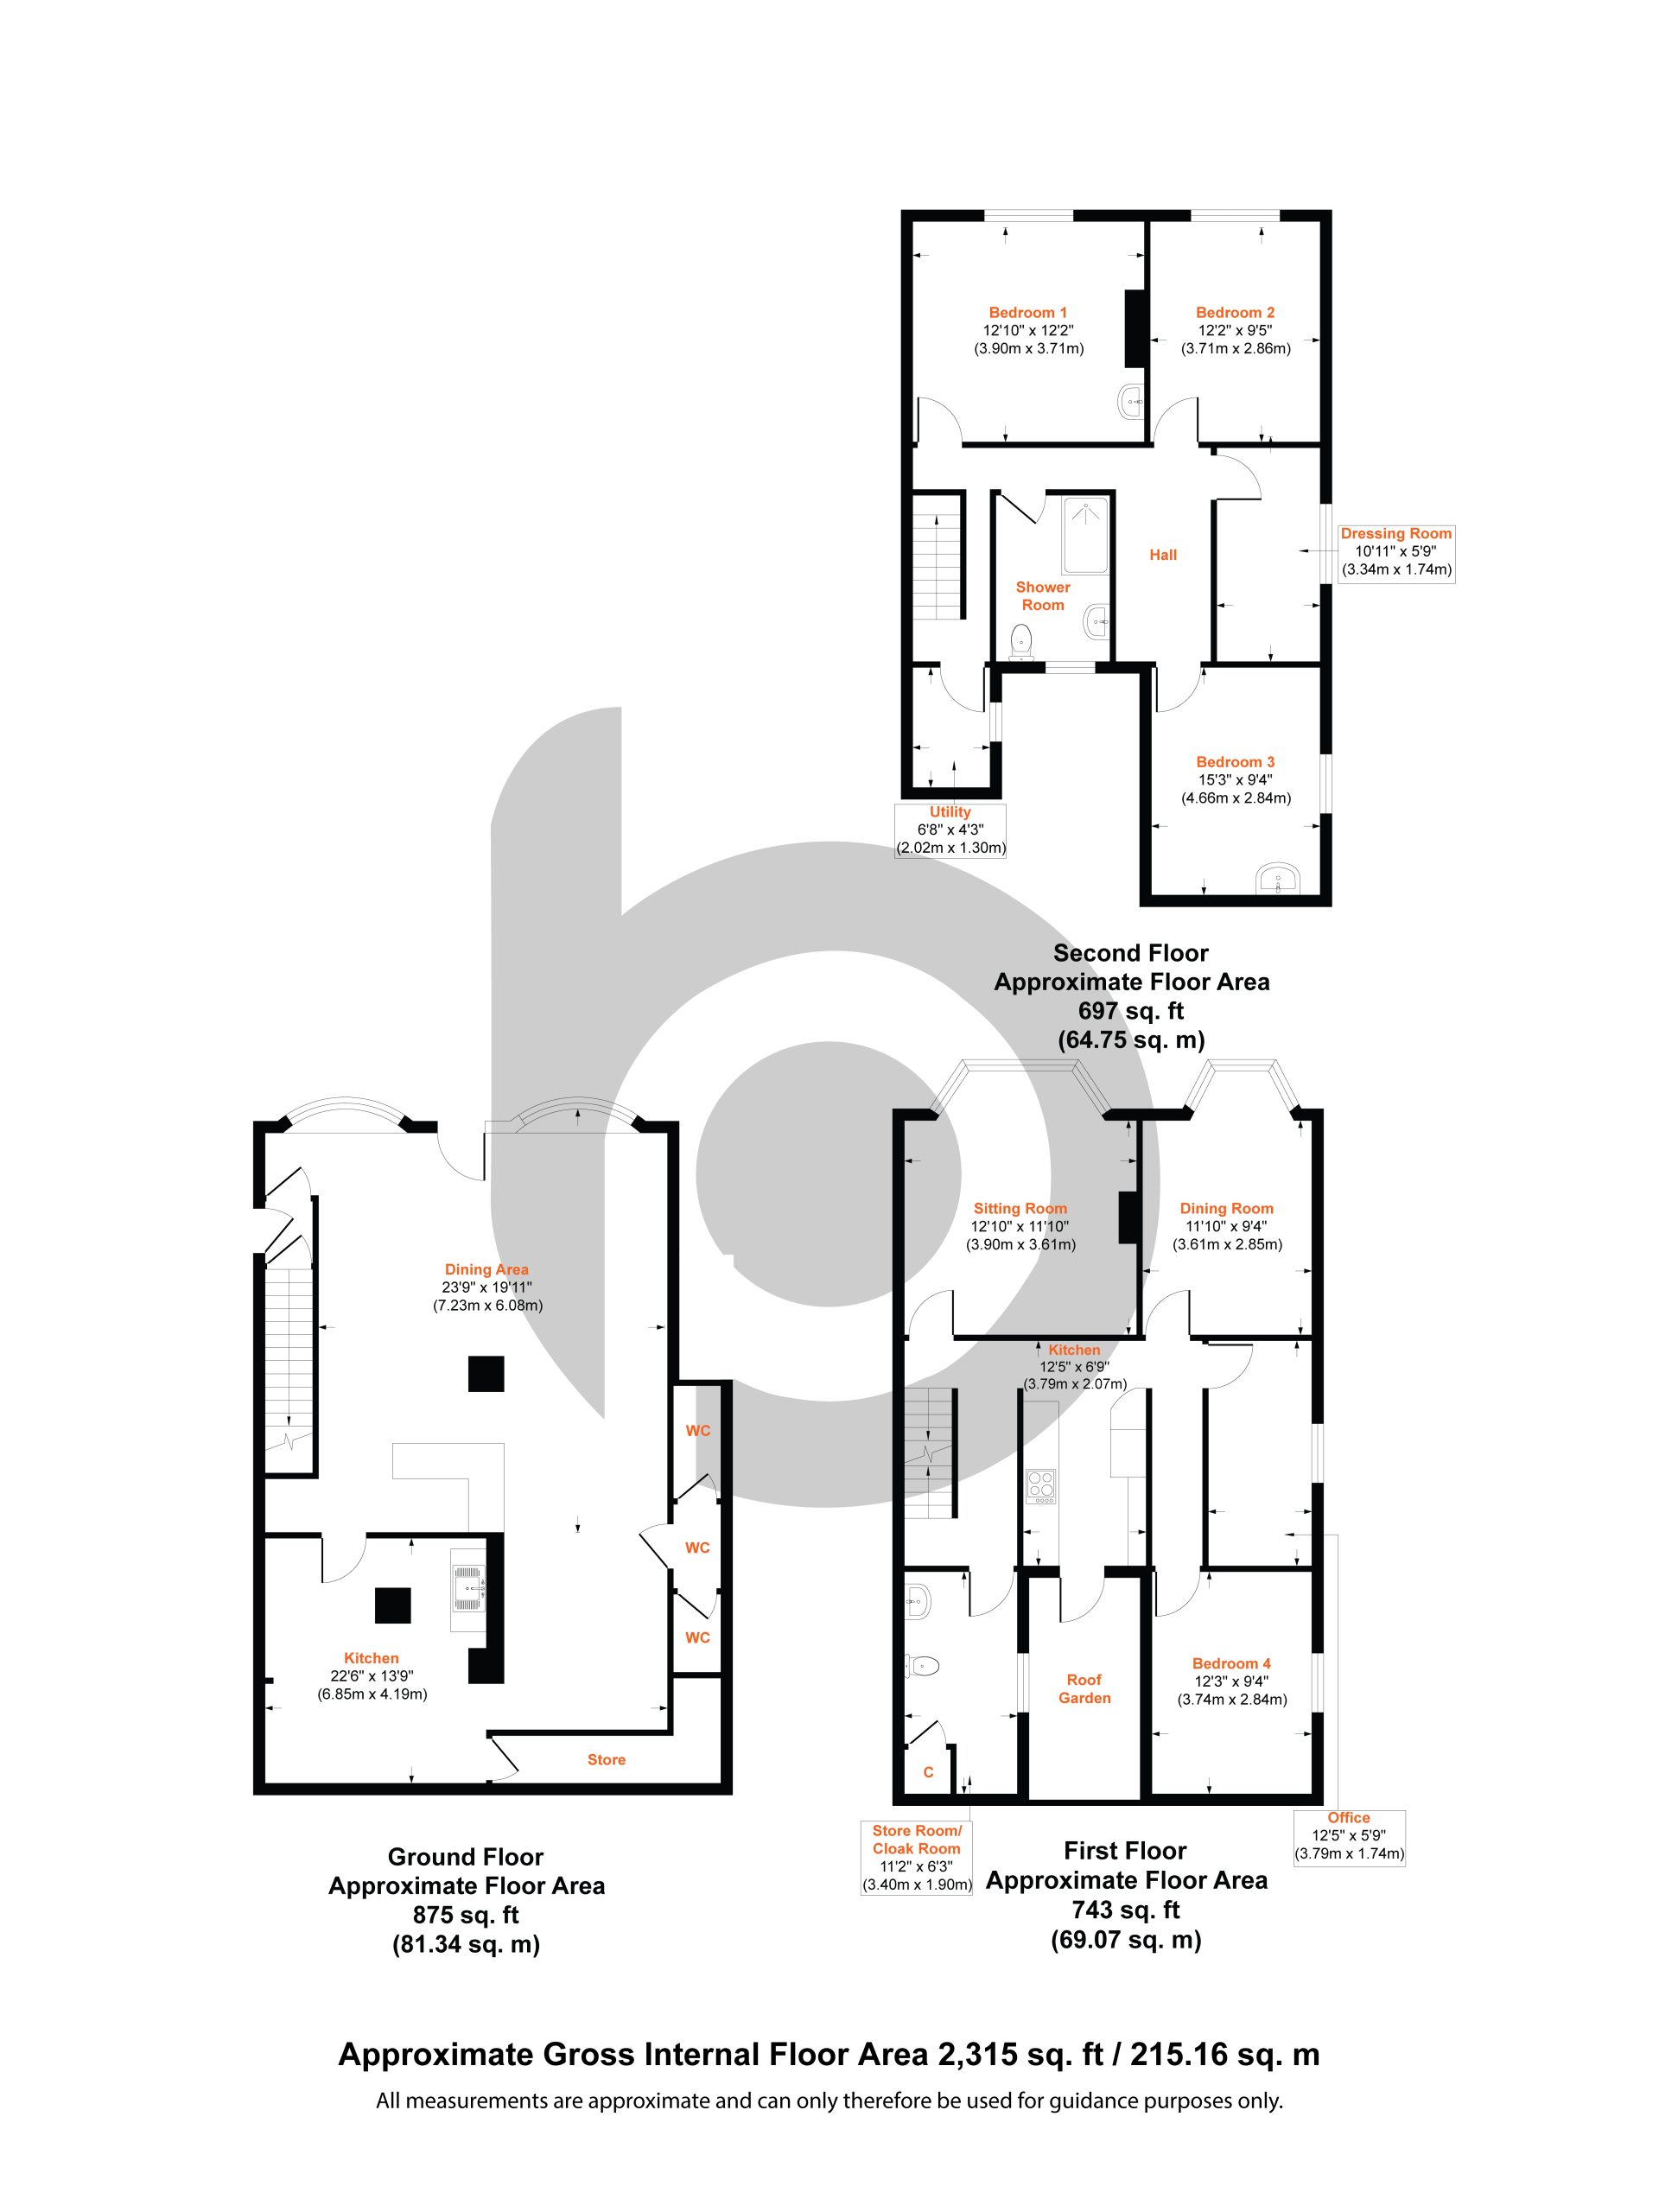
Extending across three floors, the property offers generous and highly adaptable accommodation. The first and second floors currently provide a spacious four-bedroom residence, while the ground floor is occupied by a well-established restaurant. Given the building's unlisted status, a variety of future configurations may be possible. Purchasers may wish to investigate the potential to incorporate the ground floor into the residential accommodation, creating a larger family home or self-contained apartment, or alternatively retain the space for commercial use, such as a café or coffee shop. The ground and upper floors benefit from separate entrances, further enhancing the property's flexibility.
The existing living accommodation is bright and spacious, with large windows designed to capture the outstanding waterfront outlook. Two bedrooms, the dining room and the principal sitting room all enjoy impressive harbour views. Additional accommodation includes a second sitting room, kitchen, utility room, office/study, family bathroom and laundry room. The property also benefits from a small private roof terrace, which is not overlooked by neighbouring properties. Backing onto a church, the property enjoys a surprising degree of privacy in such a central location.
The versatile layout lends itself to a variety of uses, including permanent family occupation, a second home, multi-generational living, holiday accommodation or other income-generating opportunities, subject to any necessary consents.
* Spacious sitting room with harbour views
* Separate dining room
* Kitchen
* Office/study
* Utility room
* Four well-proportioned bedrooms
* Flexible accommodation arranged over three floors
* Potential for further residential conversion, subject to any necessary consents
* Private roof terrace
* Separate access to the residential accommodation
Properties offering this combination of location, scale and future potential are seldom available. Whether retained in its current format or reconfigured to maximise its residential footprint, the property represents a unique opportunity to secure a prominent harbourside home with exceptional views and the flexibility to adapt to changing lifestyle or investment requirements.
Measurements
Ground Floor
Dining Area: 23'9" x 19'11" (7.23m x 6.08m)
Kitchen: 22'6" x 13'9" (6.85m x 4.14m)
First Floor
Sitting Room: 12'10" x 11'10" (3.90m x 3.61m)
Dining Room: 11'10" x 9'4" (3.61m x 2.85m)
Kitchen: 12'5" x 6'9" (3.79m x 2.07m)
Bedroom 4: 12'3" x 9'4" (3.74m x 2.84m)
Office: 12'5" x 5'9" (3.79m x 1.74m)
Cloakroom: 11'2" x 6'3" (3.40m x 1.90m)
Second Floor
Bedroom 1: 12'10" x 12'2" (3.90m x 3.71m)
Bedroom 2: 12'10" x 9'5" (3.71m x 2.86m)
Bedroom 3: 15'3" x 9'4" (4.66m x 2.84m)
Utility: 6'8" x 4'3" (2.02m x 1.30m)
Important Note Regarding Contents
The precise contents included within the sale are subject to the owner’s approval.


"*" indicates required fields
"*" indicates required fields