

5 Bed Terraced House Under Offer
Inside, the cottage offers an easy flow of generous rooms designed for modern family life: a welcoming entrance hall, elegant dining room, cosy sitting room with woodburning stove, and a thoughtfully designed kitchen perfect for relaxed breakfasts and weekend cooking. The five spacious bedrooms, including a relaxed main suite with sea glimpses, provide space for everyone to retreat and unwind.
Beyond the main house, the charming two storey Coach House (or annex) adds a new dimension—ideal for guests, multigenerational living, or continued holiday letting. Private gardens finish the home, offering quiet corners for morning coffee, alfresco dining, and evening relaxation in the fully operational Hydro pool.
All of this sits moments from Weymouth’s harbour, Nothe Gardens, Newton’s Cove, and the buzzing town centre. Whether you prefer coastal walks at sunrise, leisurely lunches by the water, or simply appreciating the tranquillity of your own historic retreat, Rodwell Cottage is ideally situated in one of Weymouth’s most highly regarded areas, offering both timeless charm and exceptional accessibility.
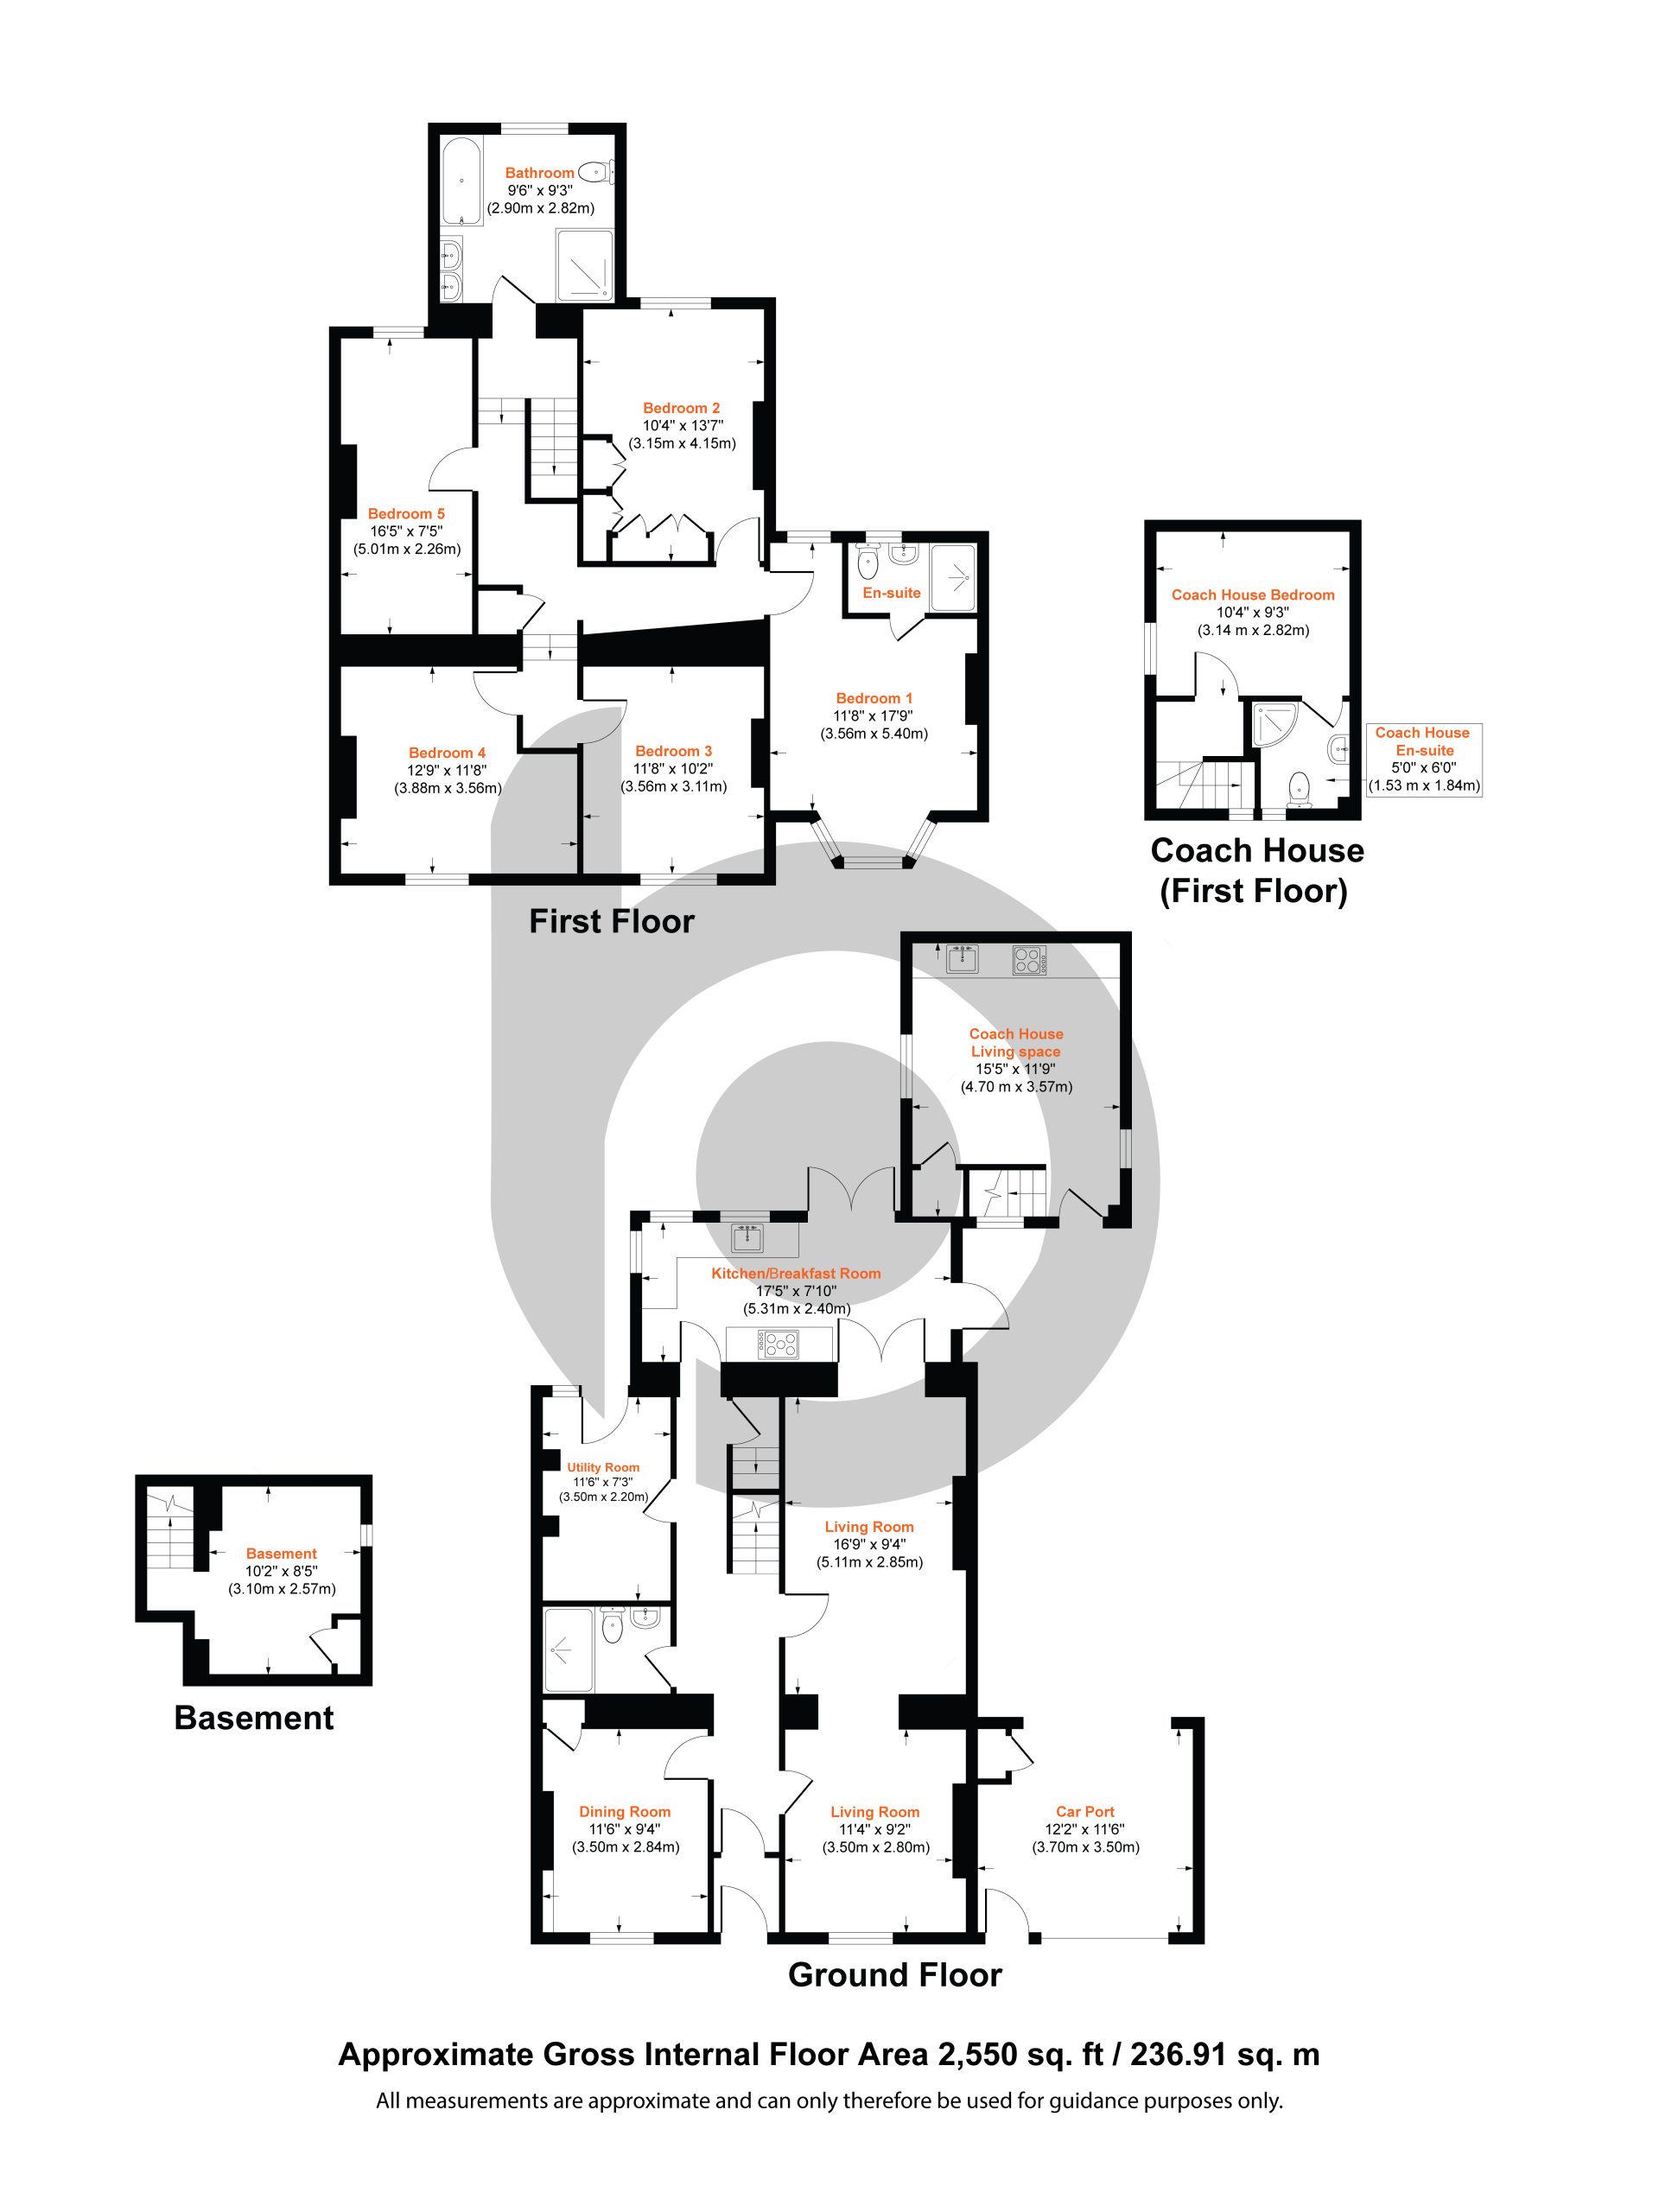
Measurements:
Main House
Living Room 16'9 x 9'4" (5.11m x 2.85m)
Living Room 11'4 x 9'2" (3.50m x 2.80m)
Dining Room 11'6" x 9'4" ( 3.50m x 2.84m)
Kitchen/ Breakfast 17'5x 7'10" (5.31m x 2.40m)
Utlity room 11'6 x 7'3" (3.50m x 2.20m)
Basement 10'2" x 8'5" (3.10m x 2.57m)
Bedroom 1 Suite 17'9" x 11'8" (5.40m x 3.56m)
Bedroom 2 13'7" x 10'4" (4.15m x 3.15m)
Bedroom 3 11'8"x 10'2" ( 3.56m x3.11m)
Bedroom 4 12'9" x 11'8" (3.88m x 3.56m)
Bedroom 5 16'5" x 7'5" (5.01m x 2.26m)
Coach House
Living Space 15'5" x 11'9" ( 4.70m x 3.57m)
Bedroom 10'4" x 9'3" (3.14m x 2.82m)
En-suite 6'0" x 5'0 (1.84m x 1.53m)


"*" indicates required fields
"*" indicates required fields