

4 Bed Link Detached House Exchanged
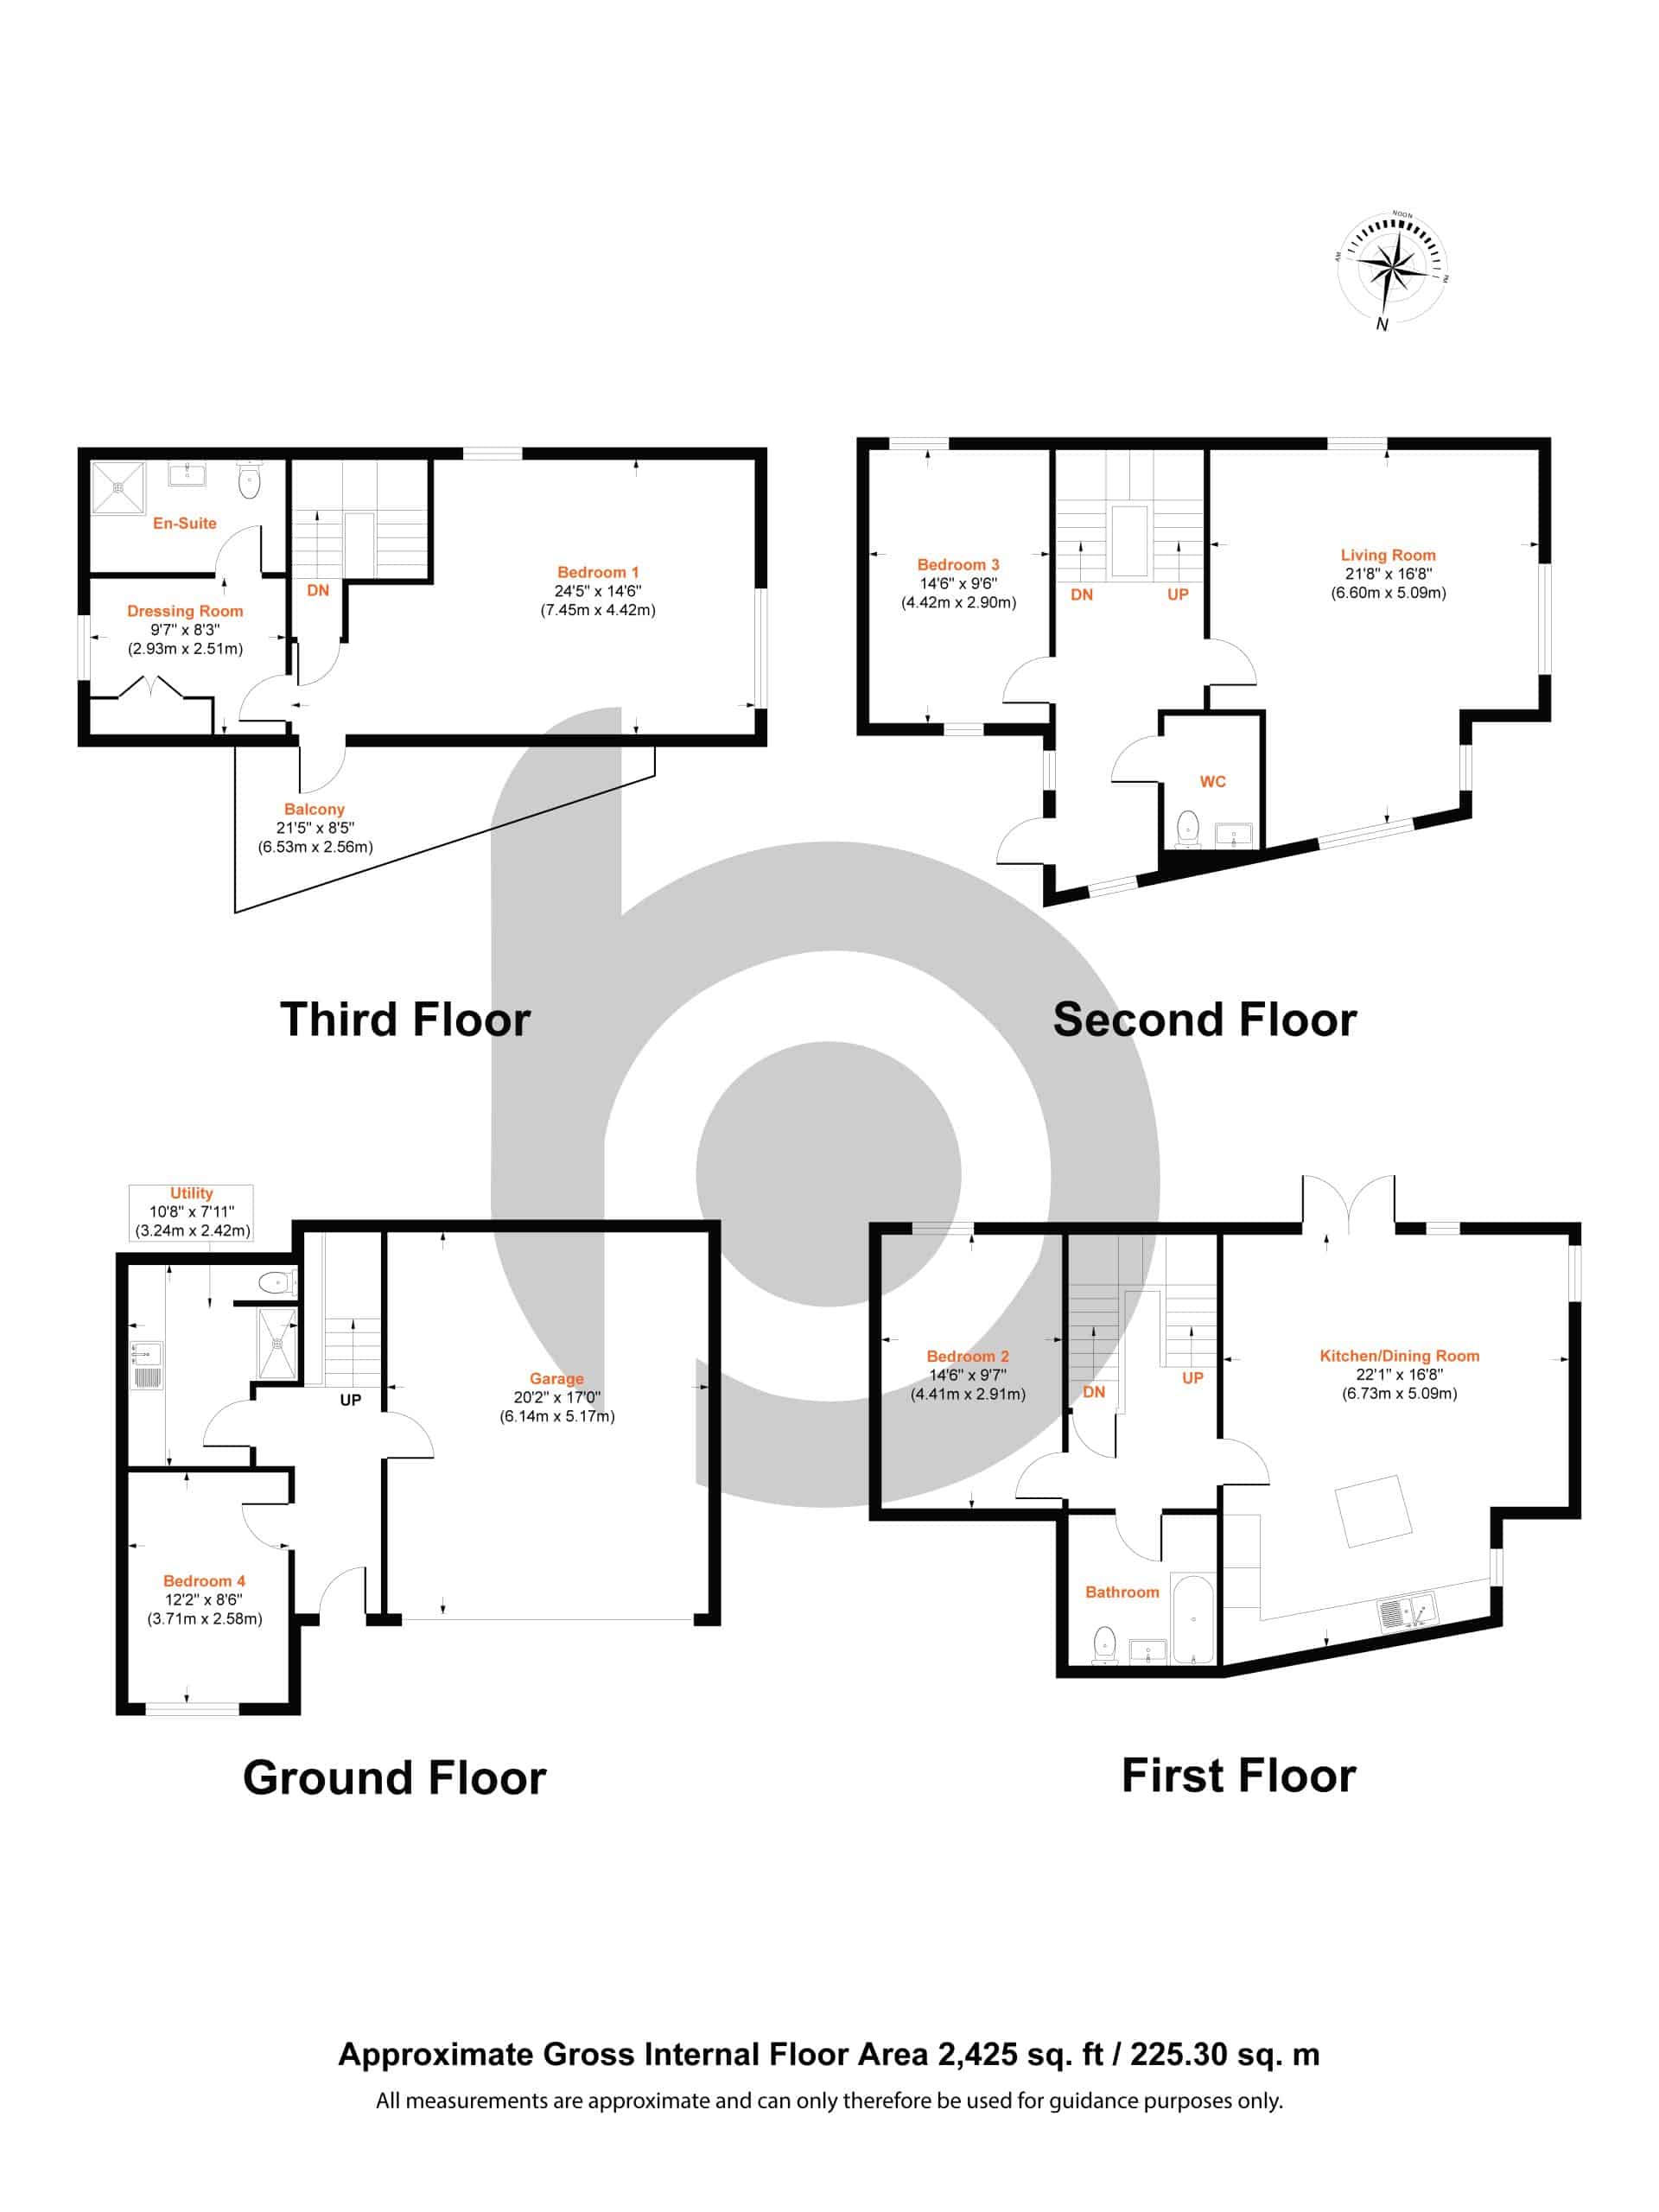
Perfectly positioned for those wishing to enjoy the celebrated water sports of the area, this impressive home is just a short stroll from the National Sailing Academy. The substantial double garage provides ideal storage for sailing and water sports equipment, bikes, and more, while the spacious interior offers generous accommodation for extended family and visiting guests.
The internal layout comprises four double bedrooms, including a superb primary suite with its own en-suite bathroom and dressing area. A large, formal triple aspect sitting room provides an elegant space to relax and unwind, while the kitchen/diner, with doors opening onto the garden, creates the perfect setting for everyday living and entertaining. The home also benefits from a well-appointed main bathroom and a practical utility shower room.
Outside, the property features a low maintenance garden, ideal for afternoon barbecues, along with a second floor terrace offering partial views towards Chesil Beach—a wonderful spot to enjoy the coastal air. Externally, there is access to the double garage, as well as driveway providing off road parking for up to three vehicles.
Measurements.
Living Room 21'8" x 16'8" (6.60m x 5.09m)
Kitchen/ Dining Room 22'1 x 16'8" (6.73m x 5.09m)
Bedroom1 24'5 x 14'6 (7.45m x 4.42m)
Dressing Room 9'7" x 8'3" (2.93m x 2.51m)
Bedroom 2 14'6" x 9'7" (4.41m x 2.91m)
Bedroom 3 14'6" x 9'6" (4.42mx 2.90m)
Bedroom 4 12'2" x 8'6" (3.71m x 2.58m)
Utility Room 10'8 x 7'11 (3.24m x 2.42m)
Garage 20'2" x 17'0"(6.14m x 5.17m)


"*" indicates required fields
"*" indicates required fields