

5 Bed Terraced House For Sale
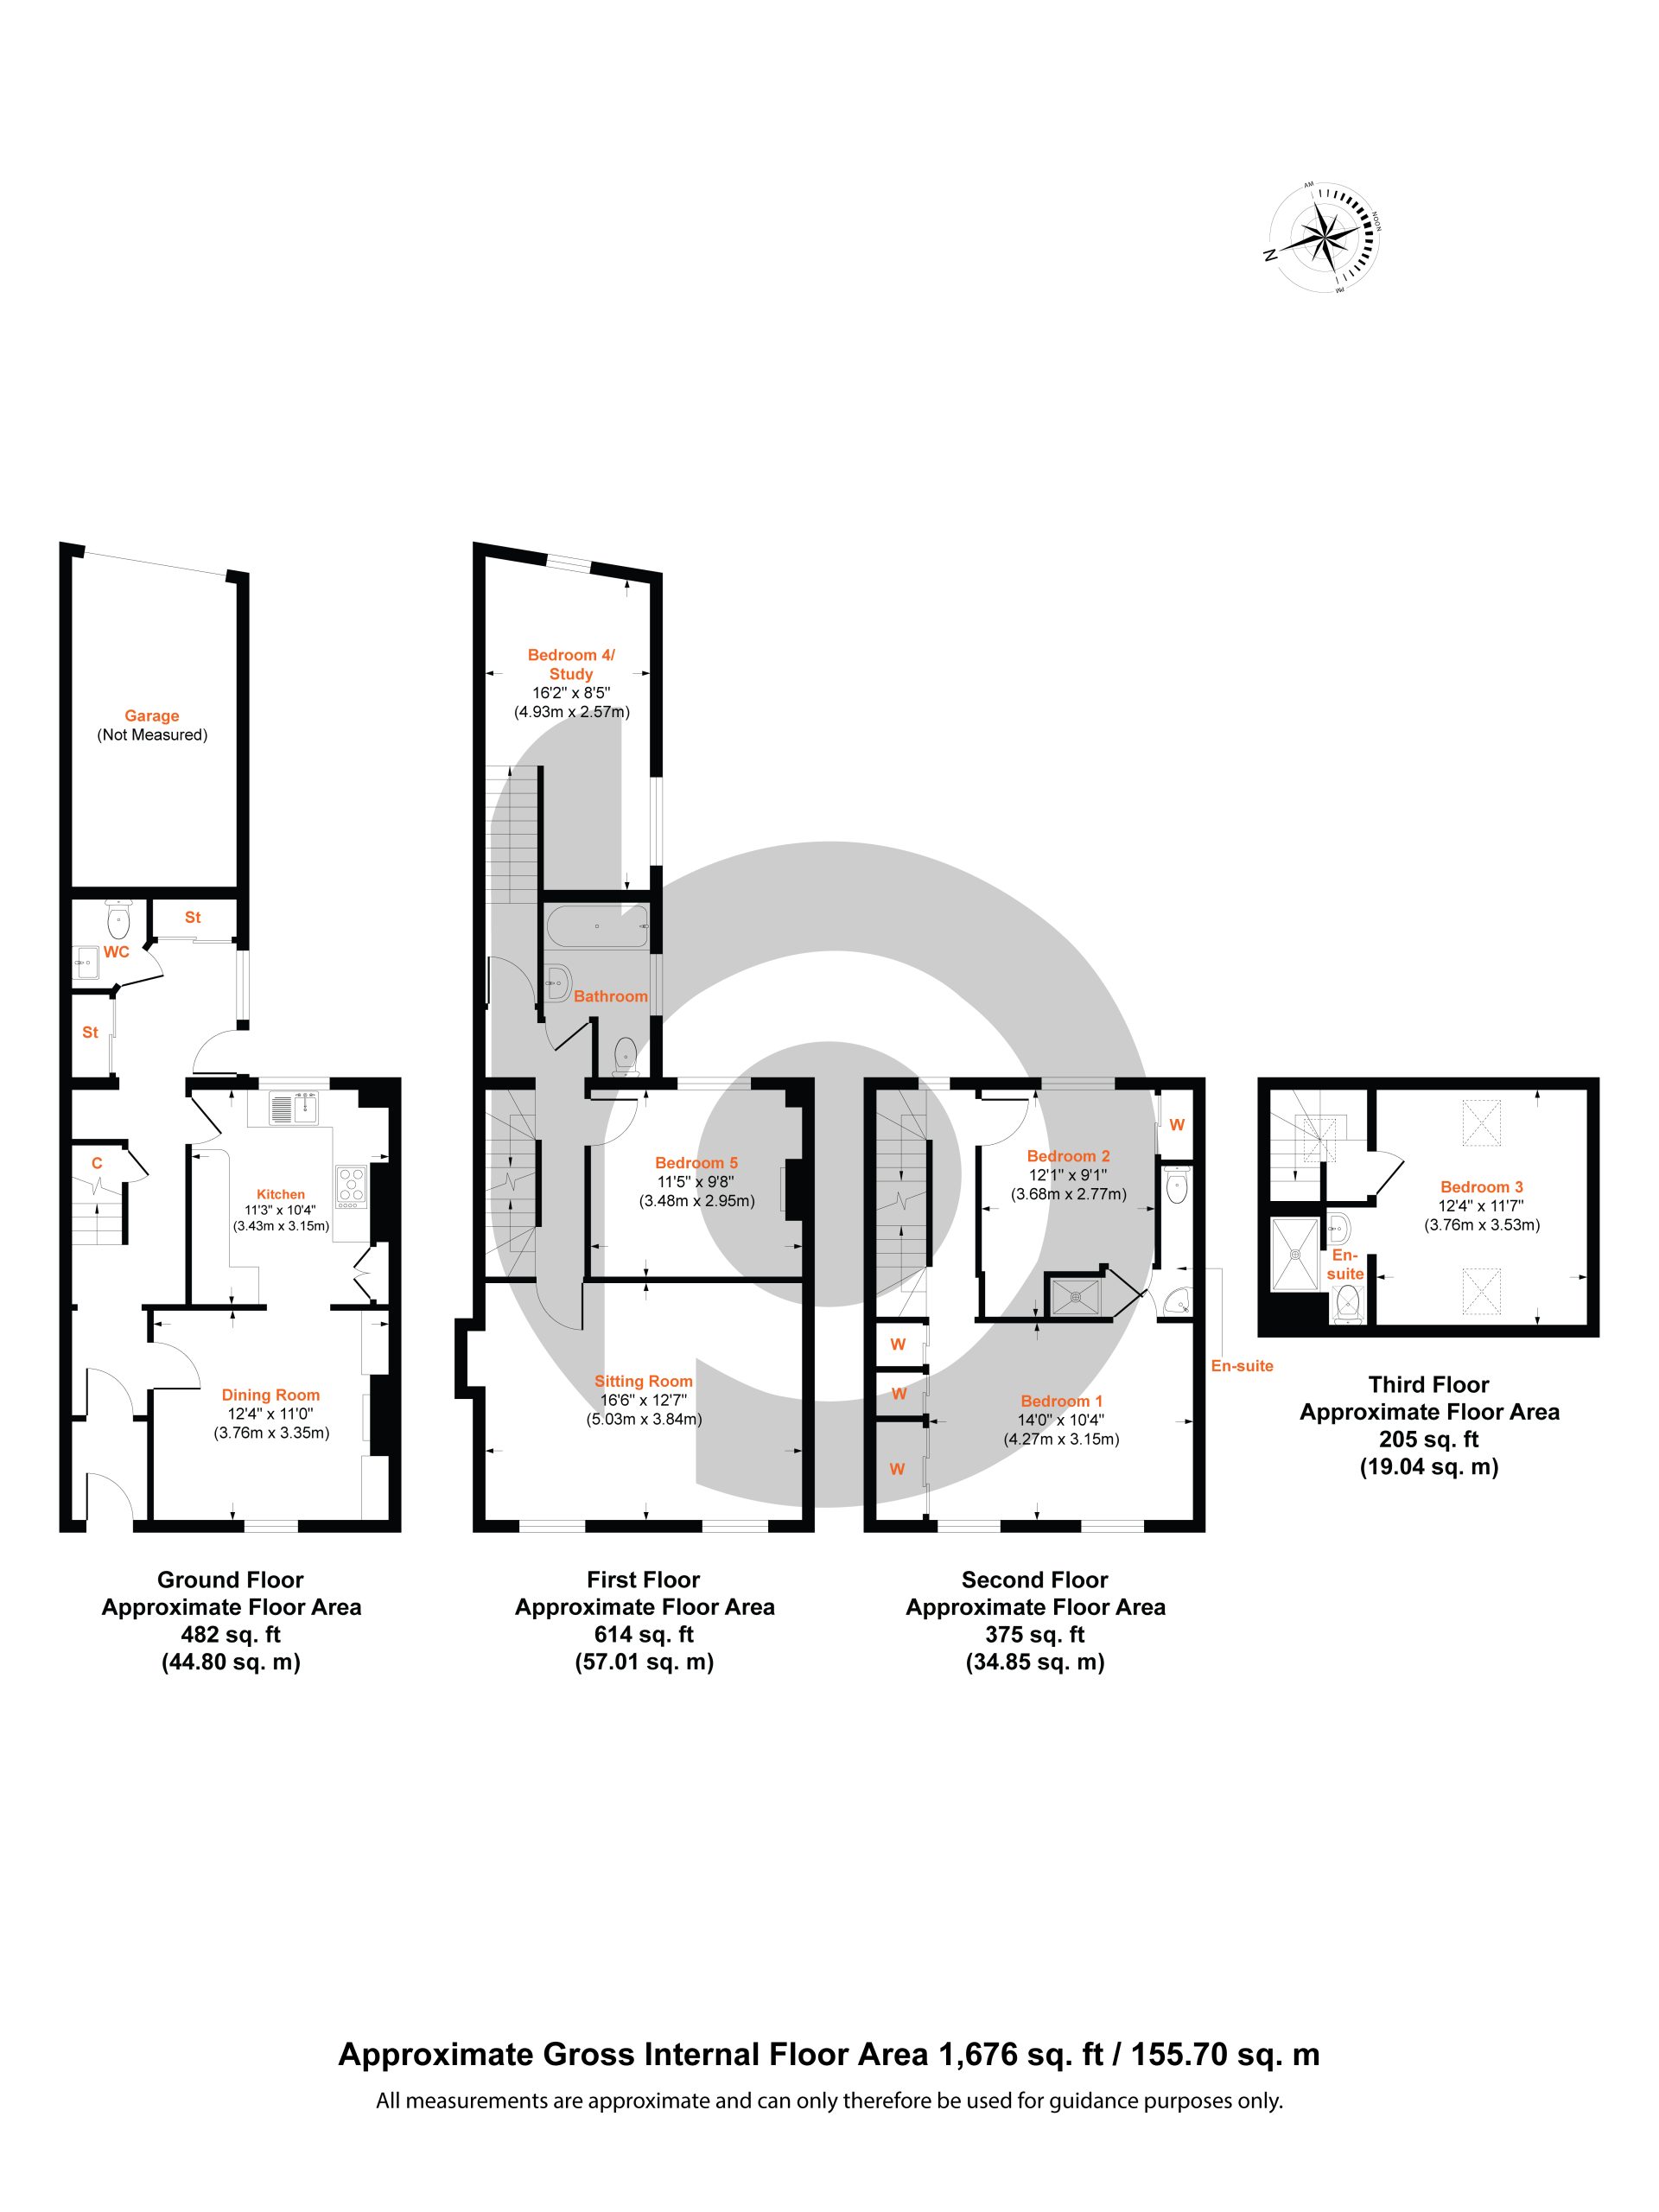
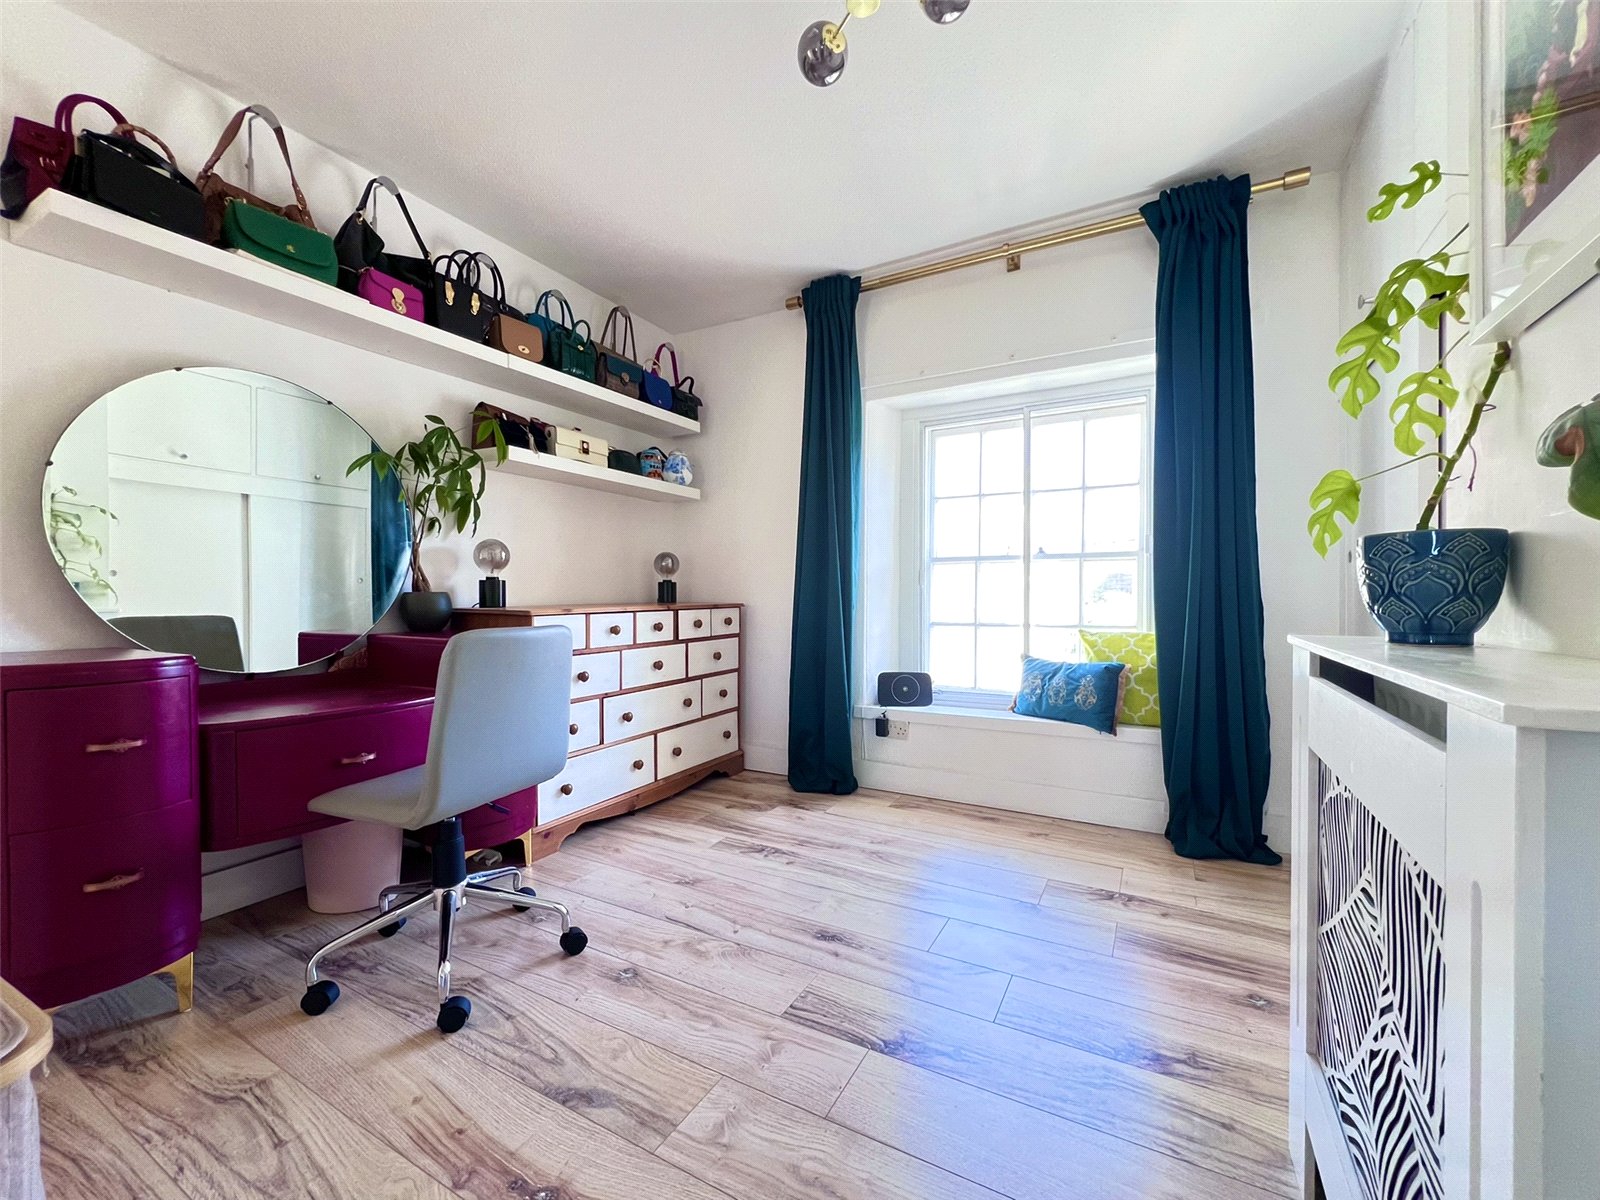
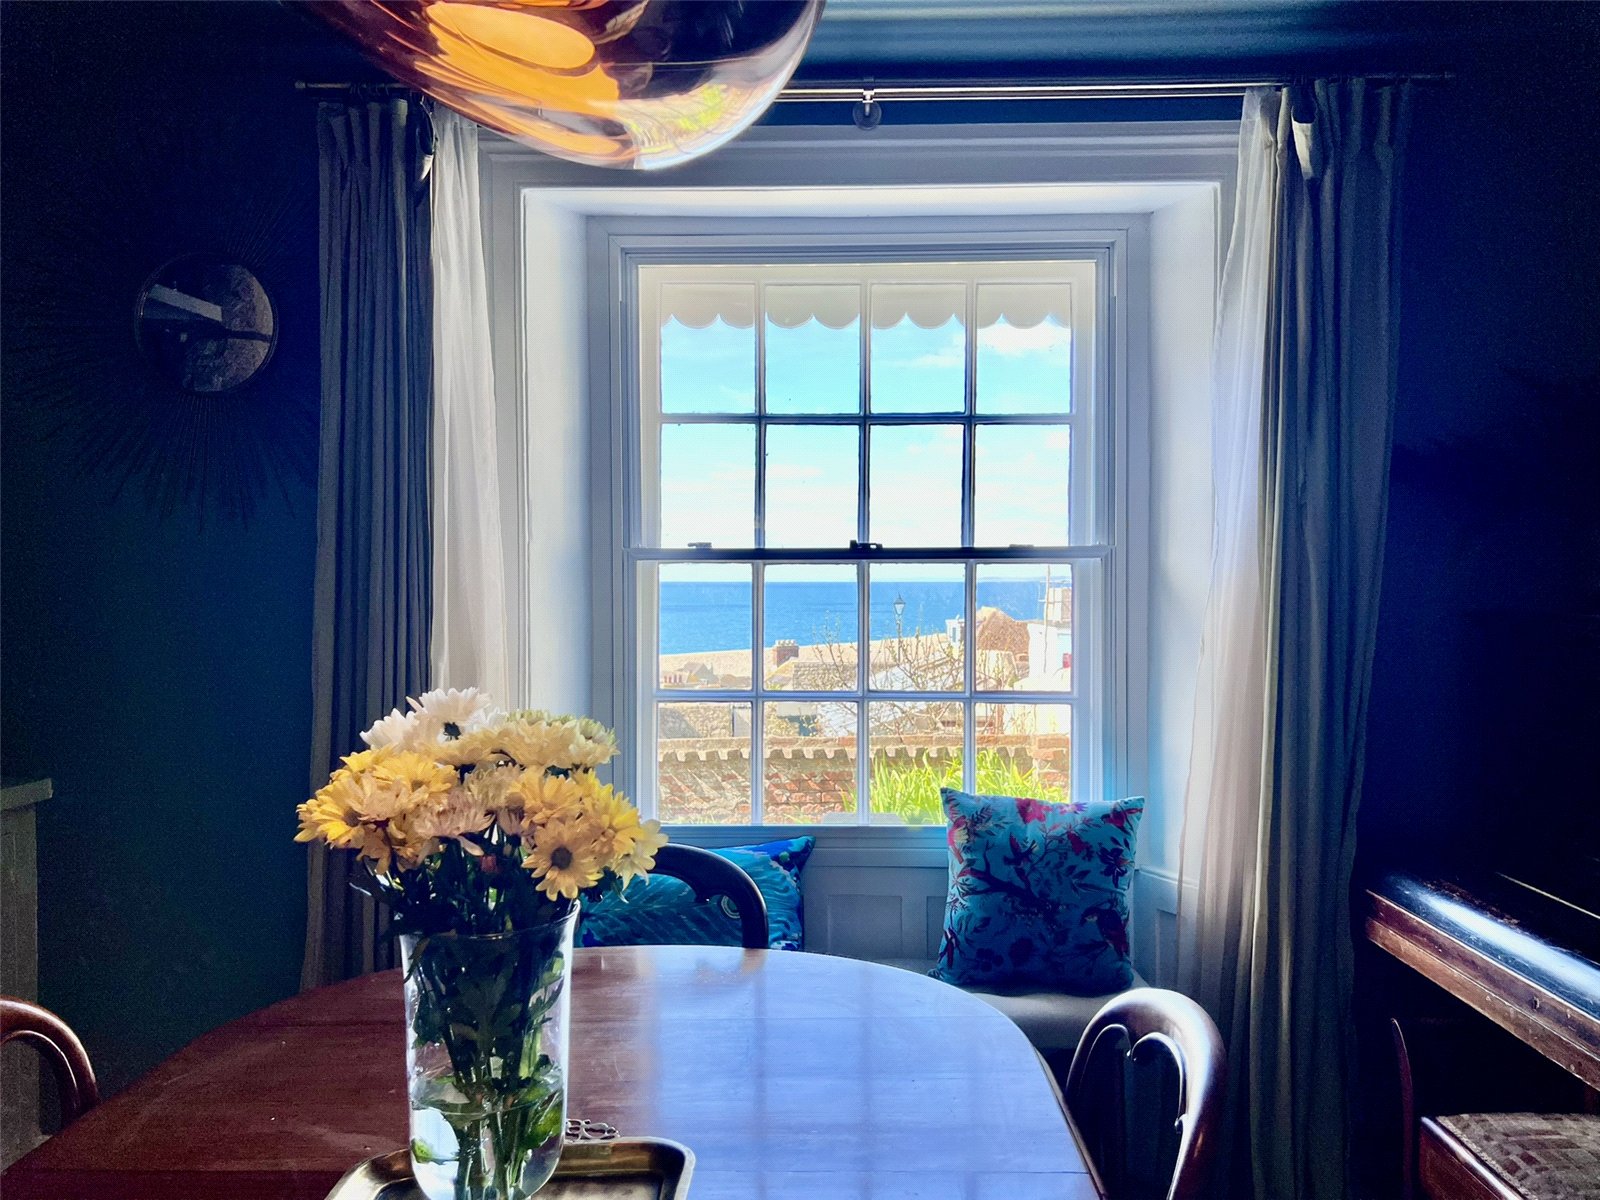
Stepping inside Captain Elliot’s House, the immediate sense of space and character is striking. The entrance lobby opens into a hallway running through to the rear. The dining room, ideal for entertaining, features an attractive stone fireplace and sea views and opens to a spacious fitted kitchen, with a utility room and cloakroom adding practicality. A light filled sitting room enjoys two front facing windows with far reaching sea views. Five bedrooms are provided, including two doubles with a family bathroom, two further doubles with fitted wardrobes sharing a Jack and Jill shower room, and a fifth bedroom with and an ensuite. One bedroom, accessed via its own doorway and staircase, is ideal as a study.
Approached via a pedestrian walkway, the home enjoys a tucked away setting, with garage and parking to the rear. The extensive garden includes a sheltered patio, tiered grounds with coastal views, a decked dining area, lawn, vegetable beds and a lean to orangery. Listed Building consent has been granted for a garden studio or workshop (Ref: P/Hou/2021/00931). The island offers excellent sailing and water sports, with Weymouth nearby providing shops, beaches, Jurassic Coast walks and rail links to London Waterloo and Bristol Temple Meads.
Measurements
Sitting Room 16'6" x 12'7" (5.03m x 3.84m)
Dining Room 12'4" x 11'0" (3.76m x 3.35m)
Kitchen 11'3" x 10'4" (3.43m x 3.15m)
Bedroom 1 14'0" x 10'4" (4.27m x 3.15m)
Bedroom 2 12'1" x 9'1" (3.68m x 2.77m)
Bedroom 3 12'4" x 11'7" (3.76m x 3.53m)
Bedroom 4/ Study 16'2" x 8'5" (4.93m x 2.57m)
Bedroom 5 11'5" x 9'8" (3.48m x 2.95m)


"*" indicates required fields
"*" indicates required fields